




Floor Plan
Whether you want an open studio or a home with separate bedrooms, Pebble Creek offers five layouts to consider. Explore studio, one- and two-bedroom apartments in Austin, TX with floor plans from 423 to 939 square feet and choices that include both one- and two-bathroom homes.
No matches
Please expand your search criteria or start over.
E
-
2 Bed
-
2 Bath
-
939 Sq. Ft.
Total Monthly Leasing Price Starting at
Base rent $1,275.00 · 6-month term
Total monthly leasing prices include base rent, all mandatory monthly fees and any user-selected optional fees. Excludes variable or usage-based fees and required charges due at or prior to move-in or at move-out. Pricing and availability subject to change.
Compare Pebble Creek’s Five Floor Plans
Studio Apartments
The A floor plan brings the essentials together in a 423-square-foot studio with one bathroom. Its main living space can be arranged for sleeping, relaxing, and enjoying meals without dividing the room into separate bedrooms. That simpler layout gives you a chance to make each piece of furniture count, whether you prefer a compact dining setup or a comfortable place to sit. Explore the illustration to see how the main room and kitchen connect.
One-Bedroom Apartments
The B and C floor plans offer one bedroom and one bathroom, with 561 or 632 square feet. Both give the bedroom its own space apart from the living area, making it easier to separate downtime from the rest of the home. The larger option gives you additional square footage to consider for seating, dining furniture, or storage. Take a look at the two arrangements and picture which one feels more natural with the pieces you already own.
Two-Bedroom Apartments
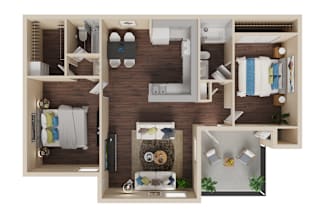
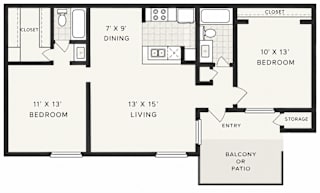
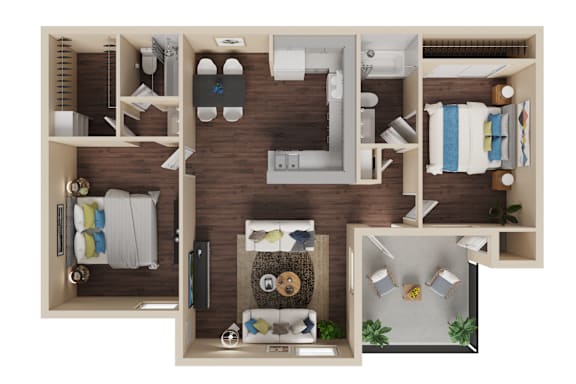
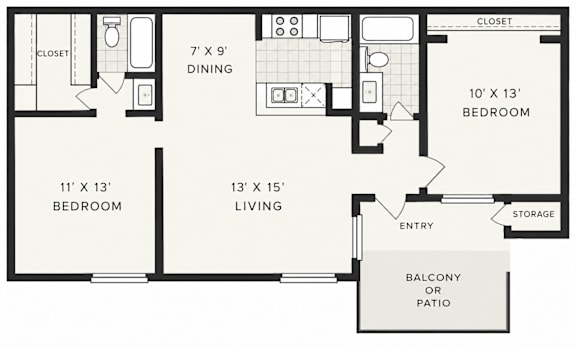
The D and E layouts each feature two bedrooms and two bathrooms, providing a balance of personal and shared space. At 878 square feet, the D offers a more compact two-bedroom arrangement, while the 939-square-foot E adds room and includes a patio or balcony and storage area in its floor-plan design. Having two bathrooms can make shared use of the home more flexible. Comparing the drawings will show where the bedrooms sit in relation to the kitchen and living areas.
Interior Features Across the Floor Plans
Every bedroom category at Pebble Creek is paired with apartment features such as central heating and air conditioning, ceiling fans, recessed lighting, and a dishwasher. Cable- and internet-ready connections help you get settled, while each floor-plan illustration gives you a closer look at the arrangement of the rooms. From the studio’s open main space to the larger two-bedroom homes, the details of each layout shape how it feels from day to day.
Explore all five Pebble Creek floor plans, then schedule a tour!